Asset B · Direct, off-market sale
Industrial land with seven buildings, 800 m from Cluj Airport
Cluj-Napoca, Someșeni district · airport area
- 7,057 sq m registered + ~4,000 sq m registration in progress
- ~11,000sq m
- building footprint, 7 buildings
- 2,998sq m
- street frontage, HGV access
- 81m
- to Cluj Airport
- ~800m
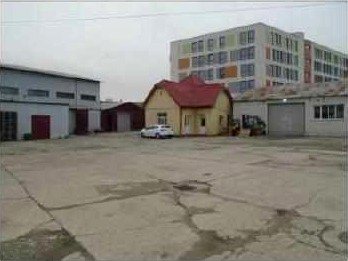
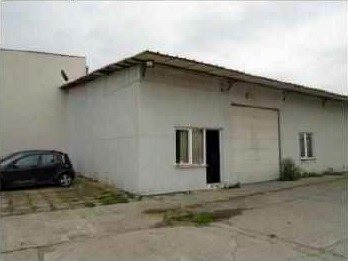
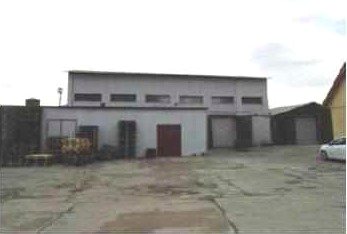
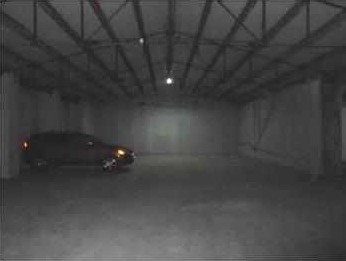
Concrete yard and existing buildings. Inspection photograph, October 2024.
Investment case
Why this asset
Approximately 1.1 hectares within Cluj-Napoca city limits, with existing halls, workshops and offices, 81 m of road frontage and the CFR rail line along the rear boundary. A working site from day one.
- Approximately 1.1 ha of industrial land within Cluj-Napoca city limits, in an area with a limited supply of large industrial sites.
- Usable immediately: seven existing structures, from steel-frame halls to offices, on a concrete yard with its own transformer station.
- Connected every way: 81 m of road frontage, HGV access, the airport approximately 800 m away and the CFR rail line alongside, with potential for a siding.
- A medium-term redevelopment option within the General Urban Plan, while the existing buildings keep working during permitting.
Asset sheet
Key data
| Registered land | 7,057 sq mland-book extract |
|---|---|
| Adjoining land | approx. 4,000 sq m, registration in progresssame owner; approx. 11,000 sq m in total |
| Buildings | 7 structures (C1–C7), approx. 2,998 sq m footprintvaluation report, October 2024 |
| Road frontage | 81 mpaved access, HGV access |
| Utilities | electricity with on-site transformer station, gas, water, sewage, fibre |
| Railway | adjacent to the CFR linepotential for a siding |
| Site works | concrete yard, fencing |
| Previous use | storageno polluting activities |
| Handover | vacant, no tenants |
| Encumbrances | free of encumbrancesper the owner's declaration; updated land-book extract in the data room |
| Owner | Romanian company, 100% ownershipidentity disclosed under NDA |
Existing buildings
| Building | Use | Footprint |
|---|---|---|
| C1 | gatehouse and offices | 48.3 sq m |
| C2 | steel-frame hall | 364.2 sq m |
| C3 | offices and workshops | 142.3 sq m |
| C4 | workshops, storage, garages, transformer room | 1,681.3 sq m |
| C5 | steel-frame hall | 192.6 sq m |
| C6 | steel-frame hall | 340 sq m |
| C7 | steel-frame hall | 229.15 sq m |
Zoning
Title status
The 7,057 sq m are registered in the land book, together with the seven buildings. The adjoining parcel of approximately 4,000 sq m, at the rear towards the CFR line, belongs to the same owner and is being registered.
The zoning classification under the Cluj-Napoca General Urban Plan (zone, site coverage, FAR, permitted uses) is provided in the data room.
The approx. 4,000 sq m parcel becomes part of a binding commitment only after land-book registration.
Use scenarios
Use cases and business ideas
Indicative scenarios for what can be done with this asset. They are not commitments and do not replace permit checks; each shows what supports the idea and what is still required.
Storage and distribution from day onePossible now
Use as a warehouse, as it has historically been used.
- Why it fits
- Seven existing structures, approx. 2,998 sq m footprint, concrete platform, HGV access; delivered vacant.
- What is still required
- Check permitted uses in the General Urban Plan (UTR).
Last-mile logistics and cross-dockWith permits
An urban hub for deliveries in Cluj-Napoca.
- Why it fits
- 81 m frontage on a European road, HGV access, airport at ~800 m.
- What is still required
- Internal adaptations; use is confirmed through the UTR.
Flexible space for small firmsWith permits
Halls and workshops partitioned and let to several firms.
- Why it fits
- Seven separate structures, from 48 to 1,681 sq m, with offices and workshops already in place.
- What is still required
- Partitioning and separate metering; electrical capacity to be confirmed.
Light manufacturing with officesWith permits
A workshop or production line with offices on the same site.
- Why it fits
- Halls, offices (C1, C3) and an own transformer station; full utilities.
- What is still required
- Approved power and operating permits to be confirmed.
Cargo and airport servicesWith permits
Storage and handling for freight, next to the airport.
- Why it fits
- Cluj International Airport at ~800 m.
- What is still required
- Agreements with operators and specific permits.
Machinery or car dealer and serviceWith permits
Exposure on a European road, with a service hall and platform.
- Why it fits
- 81 m of road frontage, concrete platform, existing halls.
- What is still required
- Operating permit.
Terminal with rail potentialWith investment
A depot or terminal that uses the adjacent CFR rail line.
- Why it fits
- The land is adjacent to the CFR line, with potential for a connection.
- What is still required
- No connection exists: feasibility and the rail administrator's consent.
Redevelopment: new logistics parkWith investment
New build-to-suit construction, in the medium term.
- Why it fits
- Almost 1.1 ha within city limits, ~800 m from the airport.
- What is still required
- UTR, POT and CUT to be confirmed; the ~4,000 sq m parcel after registration.
Illustrative scenarios, subject to permits, rezoning and the investor's own verification.
Images
Photographs
Photographs from the valuation inspection, October 2024. Professional photography and aerial footage: on request.
Transaction
Deal structure
Asset sale. The owning company also holds other assets; share-deal options are discussed under NDA.
Tax and legal aspects are confirmed with each party's own advisers.
FAQ
Frequently asked questions
What is the exact area?
The assets sold cover approx. 11,000 sq m: 7,057 sq m registered in the land book and approx. 4,000 sq m of adjoining land at the rear, owned by the same owner, currently being registered. The adjoining parcel becomes part of a binding commitment only after registration.
Is there rail access?
The land is adjacent to the CFR rail line, with potential for a connection. There is currently no rail connection.
Is it delivered vacant?
Yes. There are no tenants, and the buildings and platform are delivered vacant. The historical use is storage, with no polluting activity.
What buildings are there?
Seven structures (C1–C7) with a footprint of approx. 2,998 sq m: halls, workshops, storage, offices and an own transformer station, plus a concrete platform.
Asset B
Request the memorandum
The information memorandum covers the legal, cadastral and technical documents of the asset. It is shared after the confidentiality agreement is signed.